Planning a Hydronic Heating Installation in Melbourne: A Guide for New Builds and Renovations
If you're building a new home or planning a major renovation, the best time to think about hydronic heating installation in Melbourne is well before the plasterers arrive. Decisions made at the drawing-board stage, such as where pipes run, which rooms get underfloor heating and where the plant equipment sits, shape how your home heats for decades.
This guide walks you through what to plan, when to plan it and what we need from you to design a hydronic system that suits your build, whether you're in Frankston South, elsewhere on the Mornington Peninsula, across Melbourne or in regional Victoria.
Why Timing Matters for Hydronic Heating Installation in Melbourne
Hydronic heating works by heating water with a gas boiler or heat pump, then circulating it through a closed loop of pipes to emitters such as radiators, underfloor circuits or towel rails. Because so much of the system sits inside floors, walls and ceilings, the stage of construction you're at decides which options are easy and which become complicated.
When we're involved early, we can complete a
heat-loss calculation for each room, size the heat source correctly and plan concealed pipe runs before linings go on. That planning helps avoid the cold spots and short-cycling that can come from an undersized or poorly balanced system.
New builds: get in before the slab is poured
In-slab underfloor heating has to be laid before the concrete is poured, so it needs to be locked into the design and builder's schedule early. On our Tooradin new build, installation started early in construction, with underfloor circuits embedded in the screed and mains pipework run in advance for later connection. Radiators, commissioning and the plant room were completed in later stages.
If you're working with a builder or architect, it pays to bring us into the conversation while plans are still being finalised. That gives everyone time to coordinate slab set-downs, manifold locations and plant room space.
Renovations and extensions: work with what you're opening up
Renovations open different doors. When floors are being replaced or an extension is going on, in-screed underfloor heating can be laid during floor preparation. Low-profile systems are also available. On our Silverleaves project, a low-profile underfloor system with embedded piping and a self-levelling finish came to an overall height of roughly 15 mm.
Extensions are also a good time for hydronic heating system upgrades. On a Frankston South project, we integrated an existing hydronic upgrade with a proposed double-storey extension, creating separate heating zones that each run on their own thermostat.
Planning early vs adding later
| Planned early in the build | Added after the build |
|---|---|
| In-slab and in-screed underfloor heating are both available | Underfloor options narrow to suitable retrofit systems |
| Pipe runs concealed before walls and ceilings are lined | Pipe routes depend on access such as subfloor or roof space |
| Plant room or outdoor unit location planned from the start | Equipment placed where space and services allow |
| Heat source sized from a full heat-loss calculation | Design must work around existing layout and finishes |
| Installation stages scheduled with your builder | Installation fits around a finished, lived-in home |
Adding hydronic heating to an established home is still very achievable. The point is simply that a new build or renovation gives you the widest range of choices.
Choosing Your Emitters for Hydronic Heating Installation
Emitters are the parts of the system that release heat into your rooms. Most of our designs combine more than one type, matched to how each space is used.
| Emitter | Typically suits | When it's installed |
|---|---|---|
| In-slab underfloor heating | New builds, ground-floor living areas | Before the slab is poured |
| In-screed underfloor heating | Renovations and extensions | During floor preparation |
| Standard and designer radiator panels | Bedrooms, studies, upstairs rooms, feature walls | Rough-in, then fit-off after linings |
| Floor-recessed trench convectors | Open plan areas with full-height glazing | Planned into the floor build-up |
| Heated towel rails | Bathrooms, ensuites and laundries | Rough-in with the wet-area works |
Hydronic underfloor heating installation
Hydronic underfloor heating delivers quiet, even warmth with nothing visible on the walls. We install in-slab systems for new builds, in-screed systems for renovations and retrofit systems for existing homes. It's a popular choice for open plan living, kitchens and large ground-floor spaces where you want clean, uncluttered walls.
Hydronic radiator installation
Hydronic radiator installation
remains one of the most flexible ways to heat a home. Radiators respond faster than slab heating, which suits bedrooms and rooms used at set times. We install standard radiator panels, designer radiator panels and wall-mounted systems for modern interiors.
Trench convectors for glass-heavy designs
Many new Melbourne and Mornington Peninsula homes feature full-height glazing and glass walls.
Floor-recessed trench convectors sit flush with the floor near the glass, with grilles matched to timber, parquet or engineered flooring. Because they're built into the floor, they need to be planned before flooring heights are finalised.
Heated towel rails and feature heating
Hydronic towel rails keep towels warm and add heat output to bathrooms and wet areas. Designer panels can also double as an architectural feature, as with the designer radiator zone we installed in a Silverleaves home.
Heat Source, Zoning and Pipework
Choosing a heat source
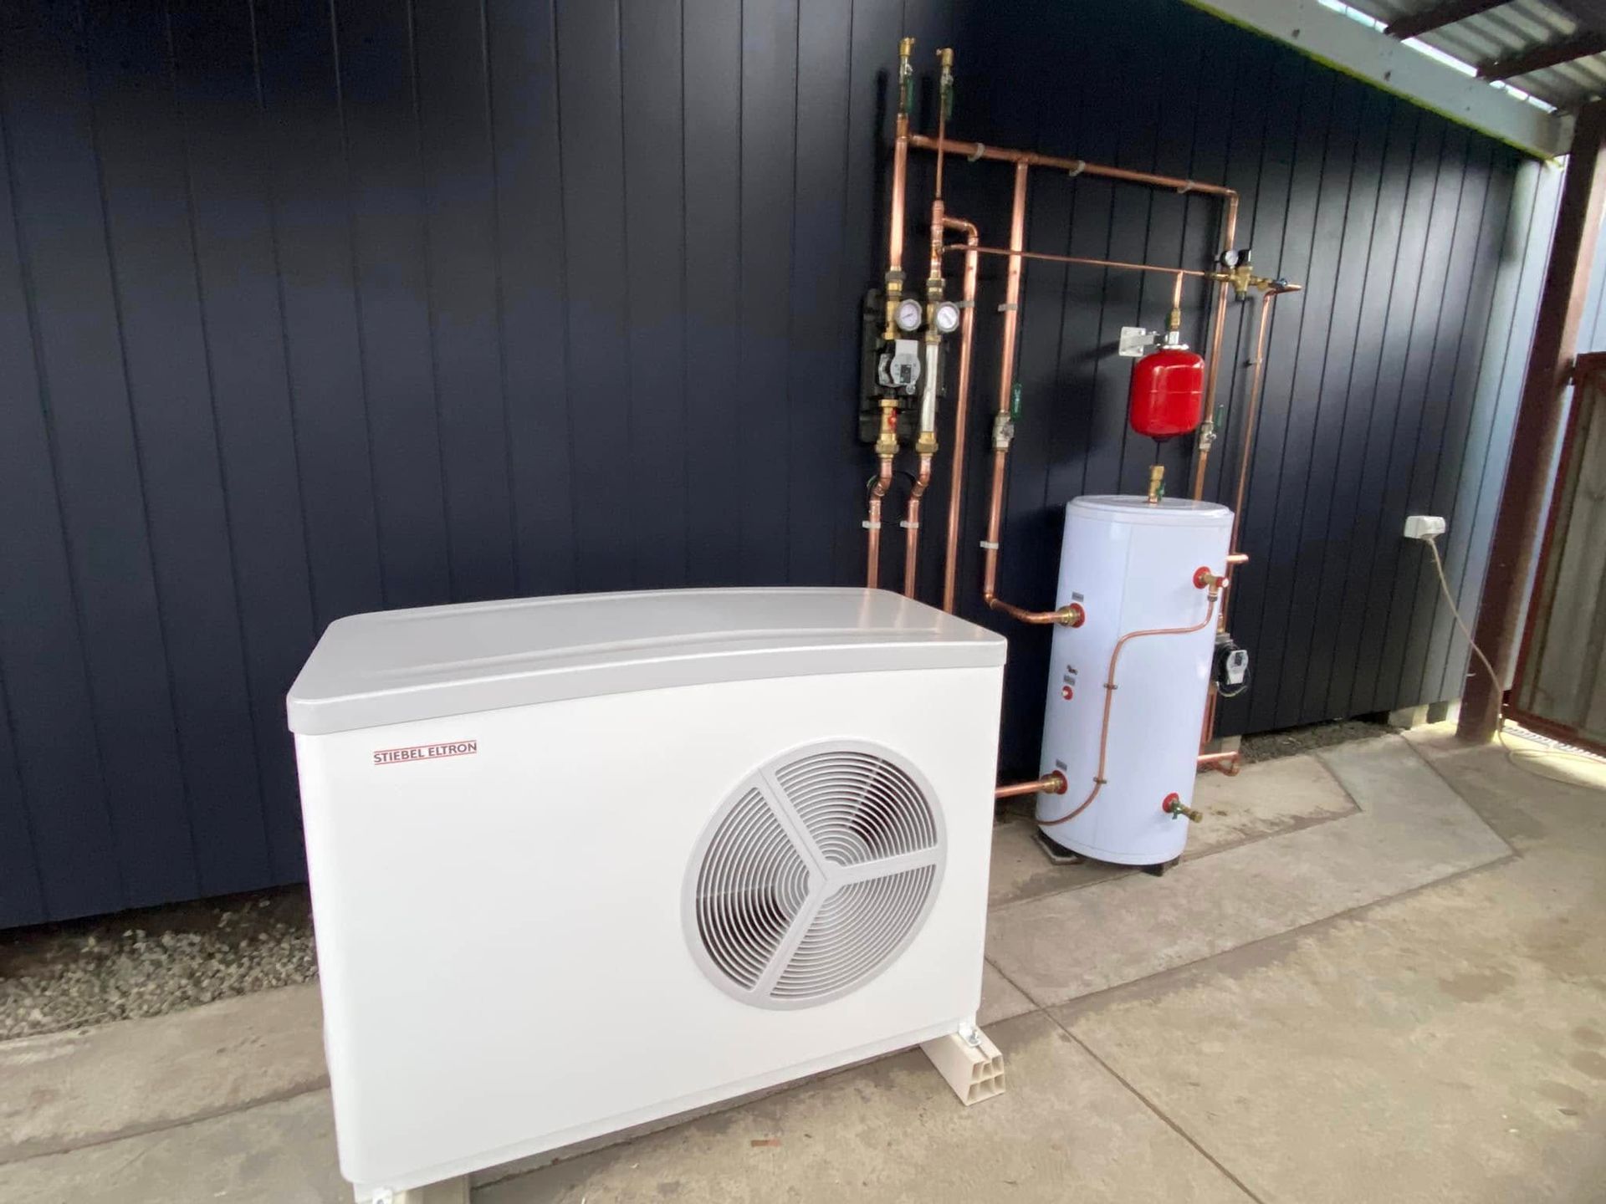
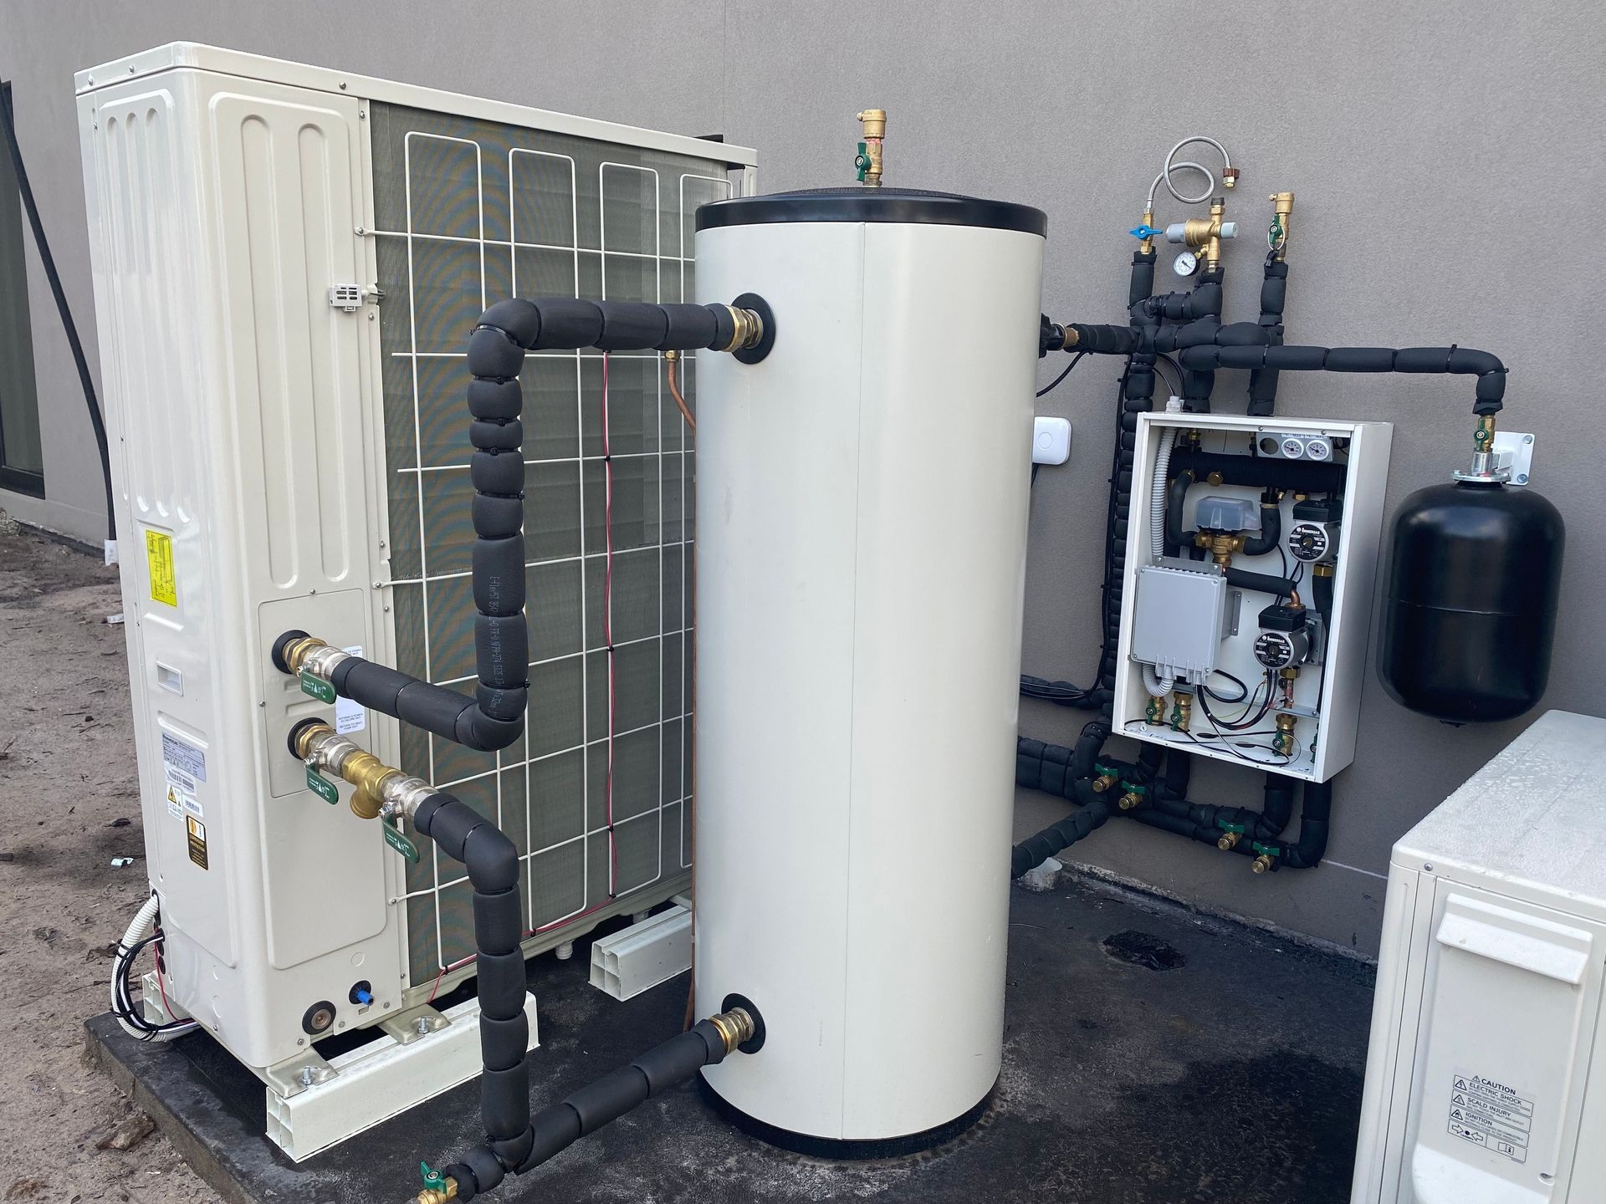
We install high-efficiency condensing gas boilers and hydronic heat pumps, in wall-hung and outdoor unit configurations, along with buffer tanks and system integration. The right choice depends on your property, your energy source preference and your priorities for upfront and running costs. We talk through both options with you during the consultation.
For
hydronic heat pump installation, your power supply matters. Our recent new builds include a 16 kW single-phase heat pump in Silverleaves and a 22 kW three-phase heat pump in Tooradin, so it helps to know early whether three-phase power is available on your site.
Zoning and controls
Zoned setups let you heat living areas, bedrooms and other spaces independently, each with its own thermostat. Our recent new builds have ranged up to five separate heating zones, combining underfloor heating, radiators and, in one home, indirect hot water. You can choose programmable or WiFi-enabled thermostats.
Pipework built to last
Behind the walls, we use Rehau German pipework with an oxygen barrier, copper pipework for boiler connections and a manifold set-up for zone control. Pipe runs are concealed through walls, floors and ceilings, and sized and laid out for efficient flow.
Ready to talk through your build? Call Nick on
0456 247 183
or email
info@aqhc.com.au.
What to Prepare Before You Request a Quote
You don't need every detail sorted to get started, but the following information helps us move faster:
- Your expected project timeframe, including key builder milestones such as the slab pour
- Whether three-phase power is available on site
- Your preferred fuel source, such as a gas boiler or heat pump
- Your preferred thermostat type, either programmable or WiFi-enabled
- Building plans or renovation drawings, if available
If you're unsure about any of these, that's fine. Working through them is part of the consultation.
How Our Hydronic Heating Installation Process Works
Every hydronic heating installation we deliver follows the same eight-step process, so you know what's happening at each stage:
- Initial consultation – we discuss your project, plans and heating requirements by phone or email.
- Heat-loss calculation and system design – we work with our suppliers to design the right system for your home.
- Provisional costing – you receive a Provisional Costings Quote (PCQ) based on your requirements.
- Fixed price proposal – once the project is confirmed, we prepare a detailed Fixed Price Contract (FPC).
- Site inspection – we measure rooms, assess gas, plumbing and electrical services, and confirm thermostat and equipment locations.
- Final approval – your contract is reviewed and signed off.
- Project scheduling – we lock in installation dates around your build and organise materials.
- Installation and completion – your system is installed and commissioned.
Once your system is commissioned, we can look after it with fixed-price annual and bi-annual hydronic heating servicing, plus hydronic heating repairs if a fault ever develops.
In most cases, the process from initial enquiry to final fixed price quotation takes about two to three weeks. Quotations are generally valid for 30 days. If the project isn't viable after the provisional stage, the process simply closes with no obligation to proceed.
Installation pricing isn't published because every system is designed around the individual property. Your price comes from the consultation and quoting process.
Licensing, Insurance and Compliance
Hydronic heating involves plumbing, gas and electrical connections, so it matters who does the work. AquaHeat holds Victorian Building Authority (VBA) Plumbing Licence No. 102719 and is insured to $10 million. Installation work includes VBA Compliance Certificates where applicable.
You also
deal directly with Nick from the first call to completion. Nick began his career in Oxford, UK, in 1999, completed his Australian qualifications and licensing through TAFE and established AquaHeat in 2012 to focus solely on hydronic heating.
Hydronic Heating Installation: Mornington Peninsula, Melbourne and Regional Victoria
We're based in Frankston South and install hydronic heating across the Mornington Peninsula, Melbourne and surrounding areas. Our recent projects include homes in Somers, Frankston South, Silverleaves and Tooradin. If you're building in regional Victoria, get in touch to confirm availability for your address.
We design and install complete hydronic heating systems for homes and other buildings, so both residential and commercial property owners are welcome to get in touch to discuss their project.
You can see photos and system details from these jobs in our
recent hydronic heating installation projects across the Mornington Peninsula, or explore our
full range of hydronic underfloor heating, radiator and heat pump installation options.
Frequently asked questions
When should I contact a hydronic installer during a new build?
As early as possible, ideally while plans are still being finalised. In-slab underfloor heating must go in before the slab is poured, and pipe runs are easiest to conceal before walls and ceilings are lined.
Can hydronic underfloor heating be installed during a renovation?
Yes. In-screed systems are designed for renovations and can be laid during floor preparation. Low-profile systems are also available where floor height is limited.
Can I combine underfloor heating and radiators in one system?
Yes. Many of our installations combine underfloor heating in living areas with radiators in bedrooms or upstairs rooms, often split into separate zones. The system is designed as one integrated whole.
Do I need three-phase power for a hydronic heat pump?
Not always. We've installed both single-phase and three-phase hydronic heat pumps, depending on the size of the home and system. Letting us know your power supply early helps us recommend the right unit.
How long does it take to get a fixed price quote?
In most cases, about two to three weeks from initial enquiry to final fixed price quotation. A site inspection is needed for many installations, though some projects can be quoted remotely depending on the information provided.
How much does hydronic heating installation cost in Melbourne?
Every system is designed around the property, so there's no one-size price. We provide a provisional costing first, followed by a fixed price contract once the design and site details are confirmed.
Will I receive a compliance certificate?
Yes. Installation work includes VBA Compliance Certificates where applicable. AquaHeat holds VBA Plumbing Licence No. 102719 and is insured to $10 million.
Do you install on the Mornington Peninsula and in regional Victoria?
We're based in Frankston South and regularly install across the Mornington Peninsula and Melbourne. For regional Victoria, contact us with your address and we'll confirm availability.
Book Your Hydronic Heating Installation in Melbourne
The earlier hydronic heating is planned into your build or renovation, the more options you'll have and the smoother installation will be. As specialist hydronic heating installers based in Frankston South, we design and install each system around your home, your build schedule and your budget.
Get your
hydronic heating installation in Melbourne, on the Mornington Peninsula or in regional Victoria started today. Call
0456 247 183 or email
info@aqhc.com.au to book your consultation.
Recent Blogs